Advanced Systems Engineering

Development of advanced power conversion and transmission systems, encompassing hydraulic and mechanical architectures, torque transfer mechanisms, and solutions for motion control and transformation in industrial applications.

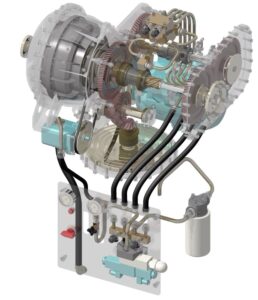
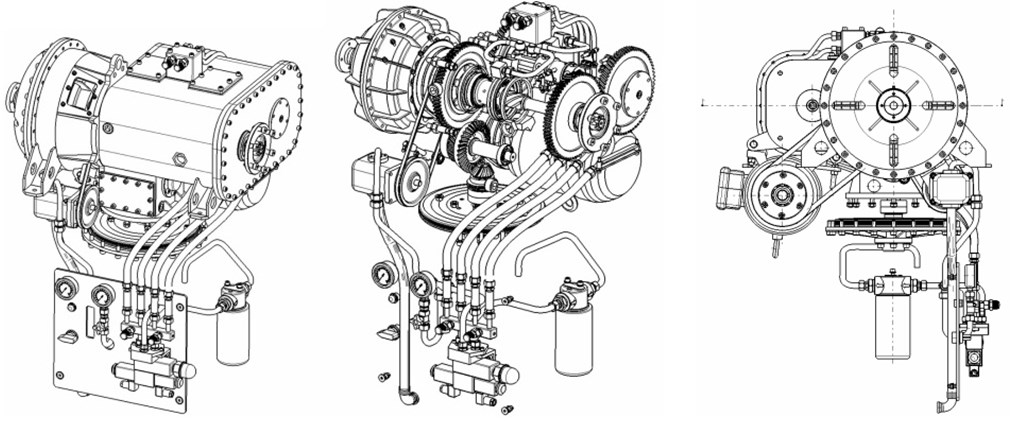
Hydraulic Torque Converter

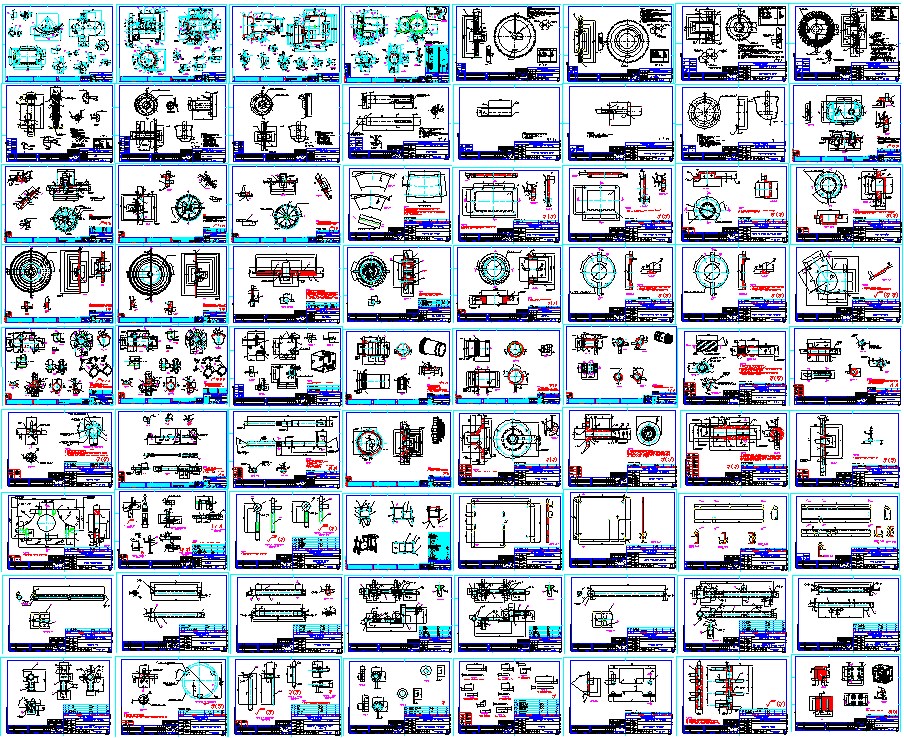
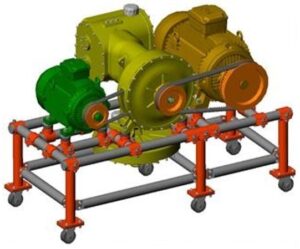
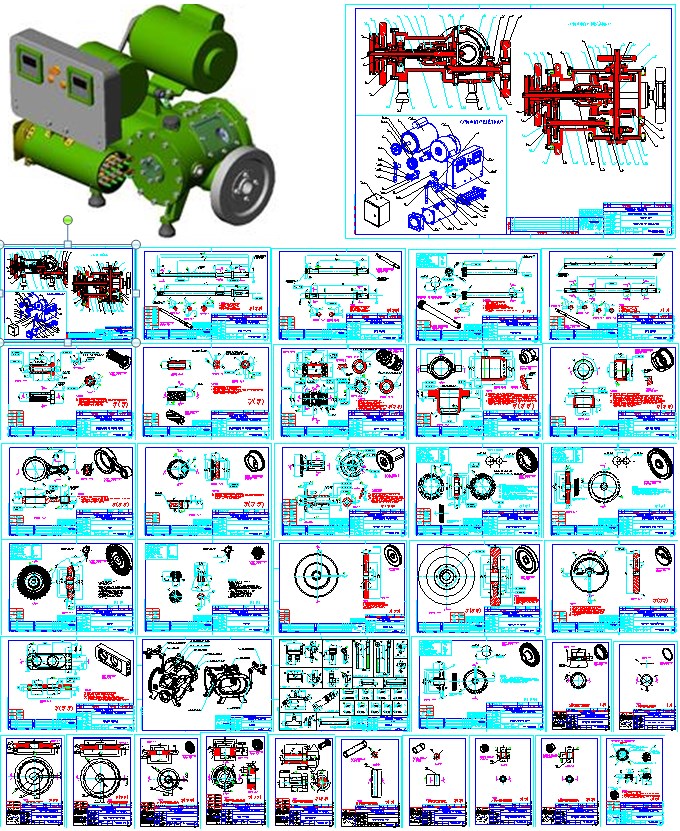
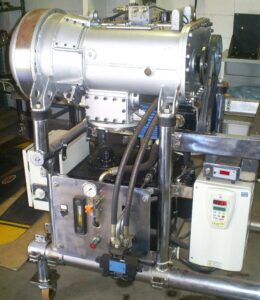
Complete development of a hydromechanical power transmission system integrating hydraulic torque conversion, mechanical transmission, and auxiliary hydraulic circuits. The project encompassed functional architecture, sizing and development of the mechanical and hydraulic systems, parametric 3D CAD modeling, complete manufacturing documentation, prototype construction, assembly, and functional validation.

Engineering Evolution
The development of the hydraulic torque converter established the technical foundation for subsequent studies of torque conversion systems and the evolution of new mechanical power transmission architectures.

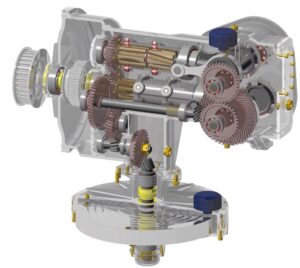
Mechanical Torque Converter

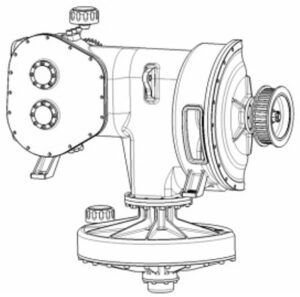
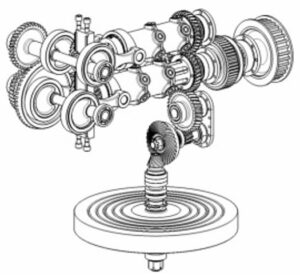
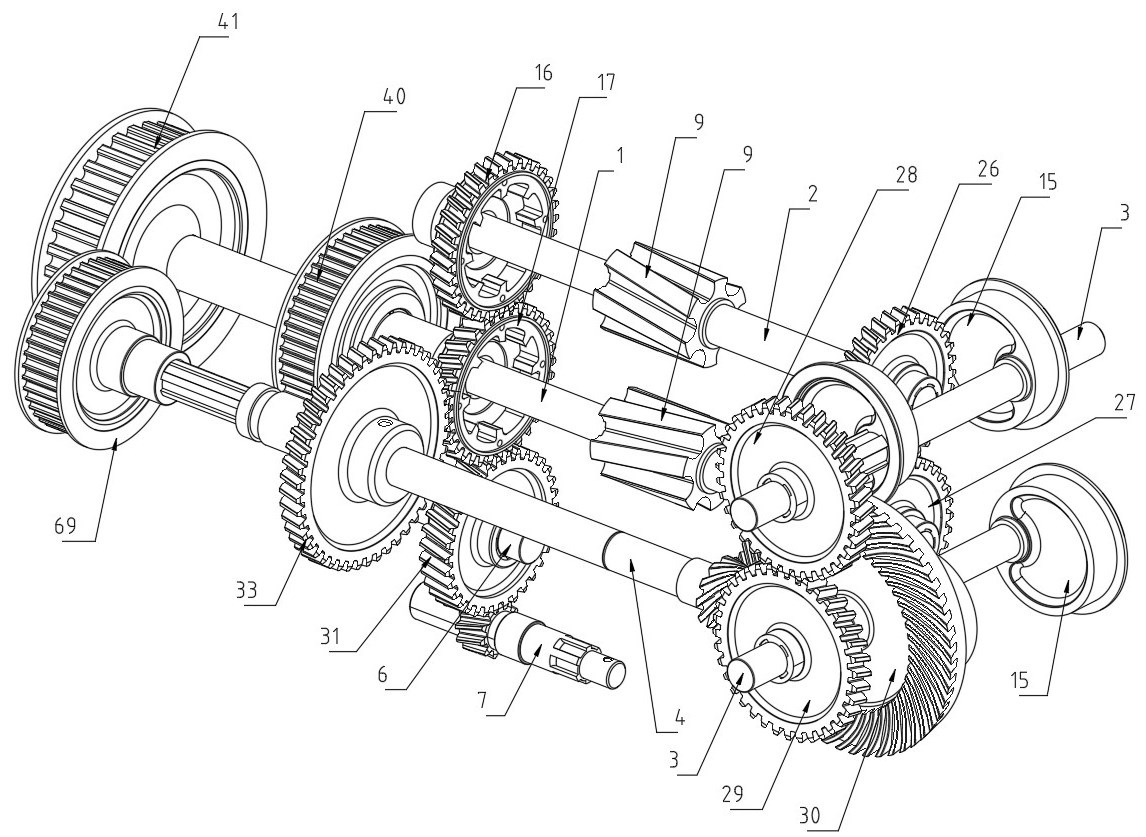
Development of a fully mechanical power transmission architecture derived from the original hydraulic converter concept and based on interconnected rotating assemblies for mechanical torque conversion. The project focused on kinematic architecture, motion transmission and synchronization, and the interaction between the different stages of the mechanism.

Compact Mechanical Torque Converter

Development of a compact configuration of the mechanical torque conversion architecture, conceived to validate its operation within a significantly reduced assembly. The project focused on geometric optimization, reduction in the number of components, and integration of the transmission mechanisms into a more compact architecture.

Multichine 28 Sailboat

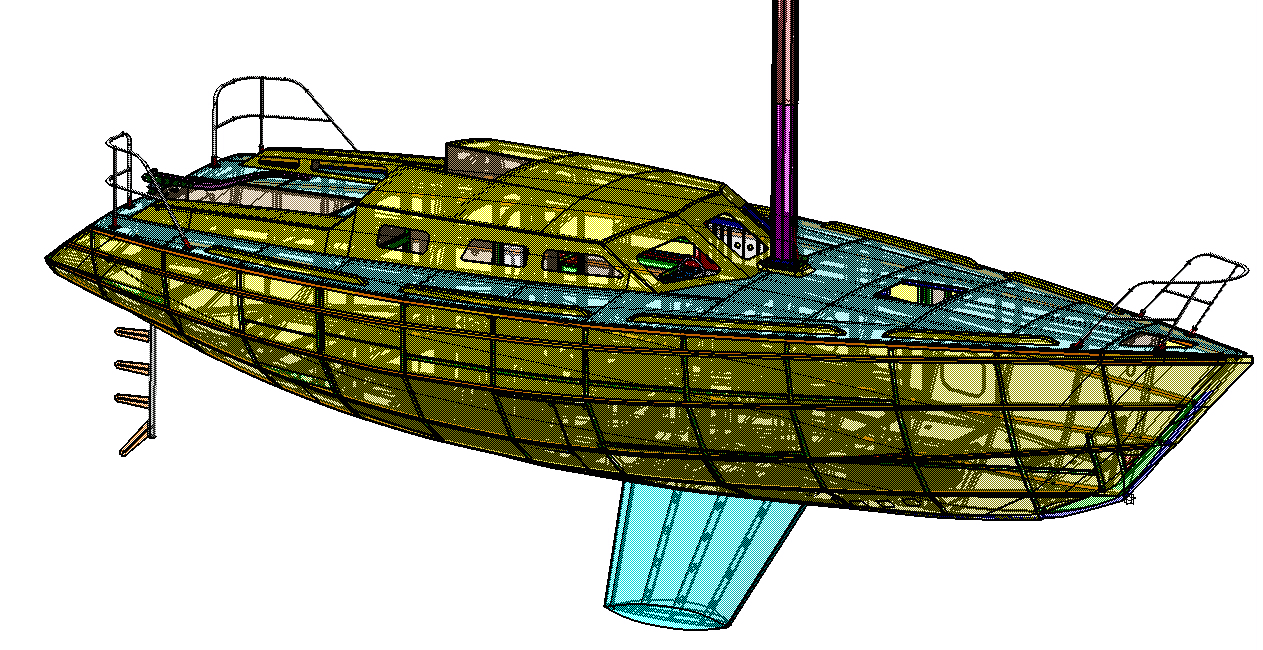
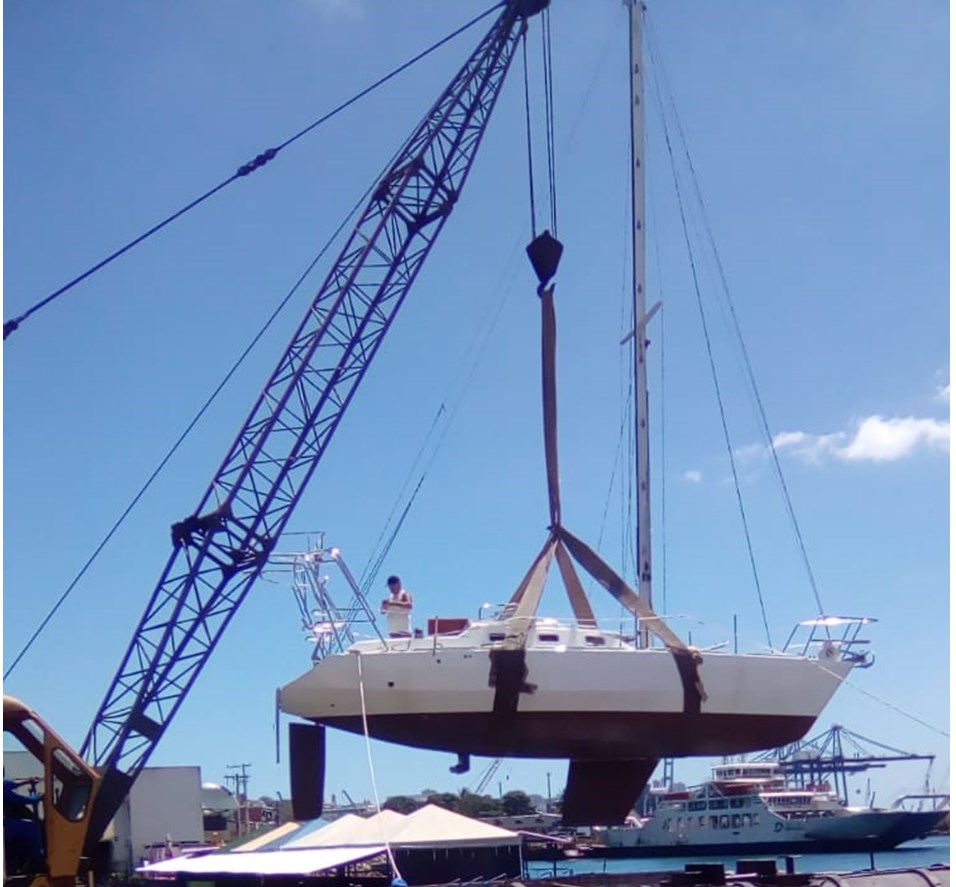
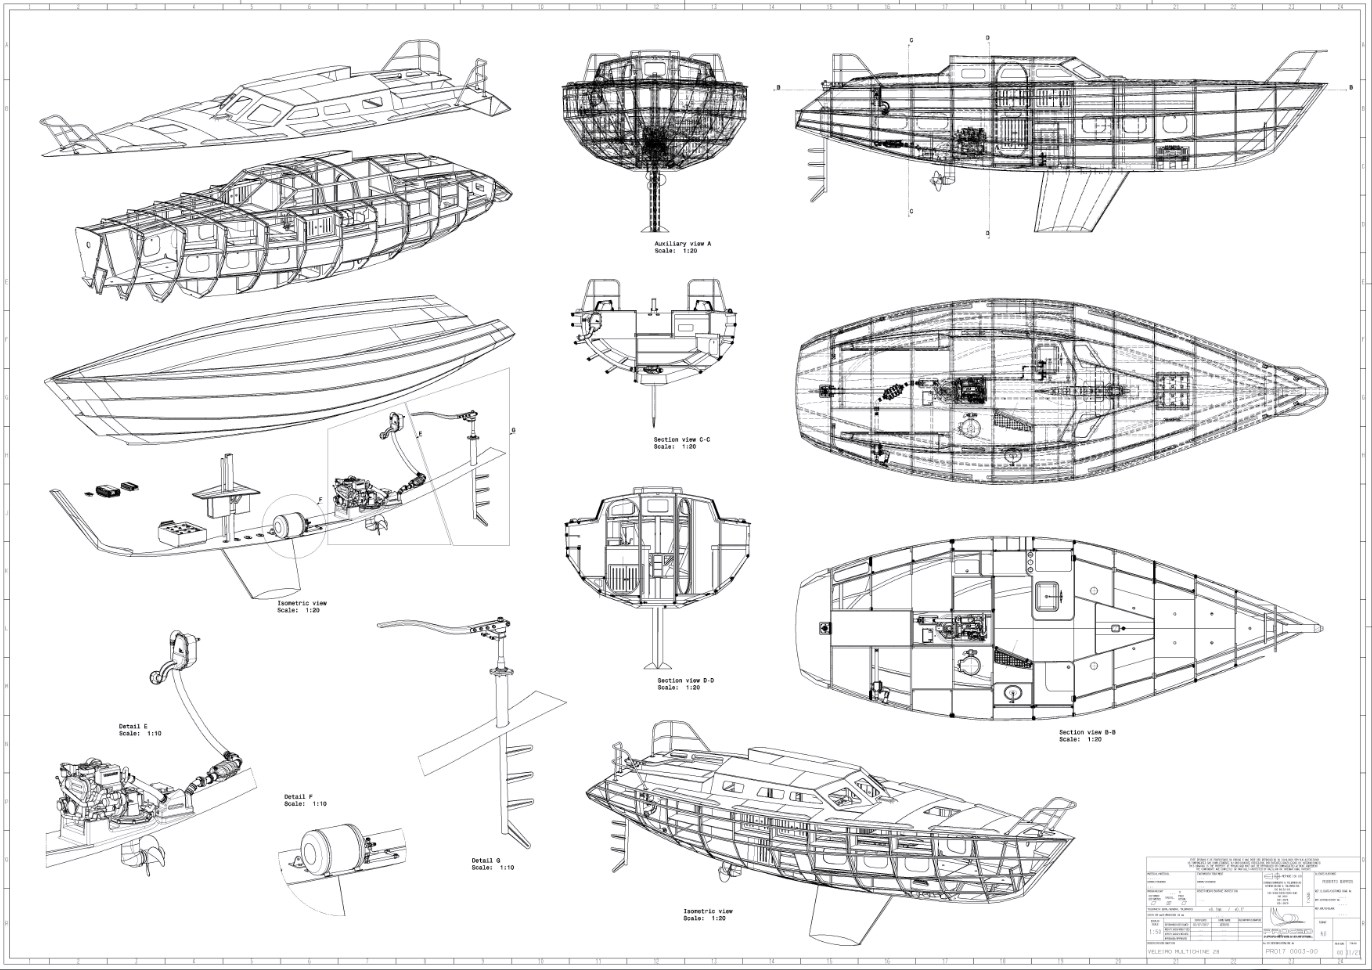
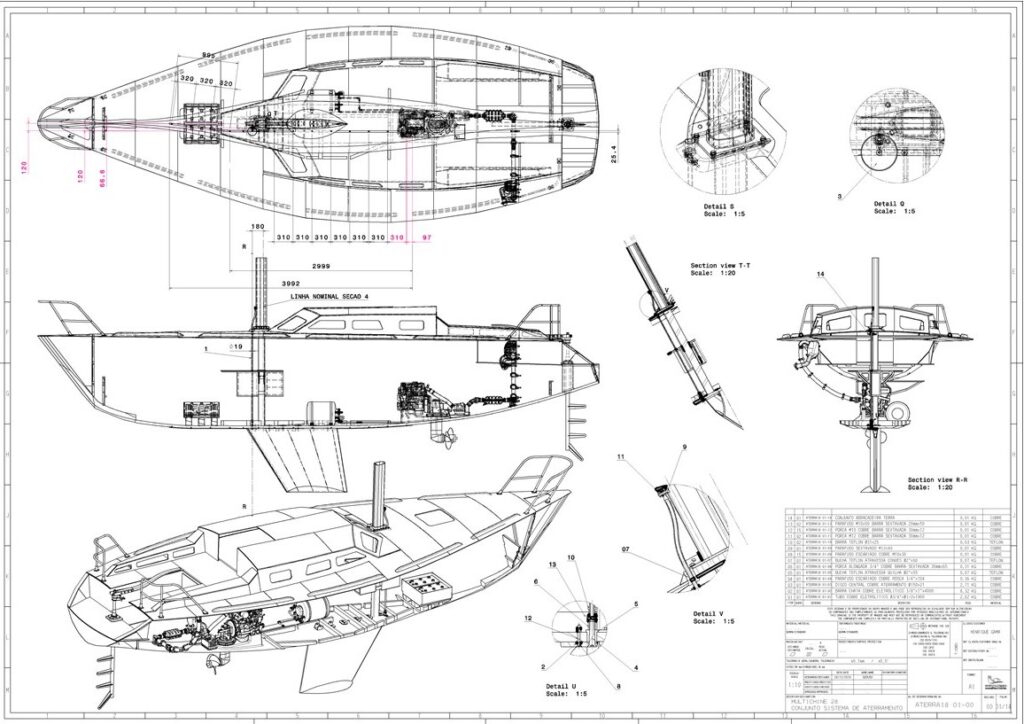
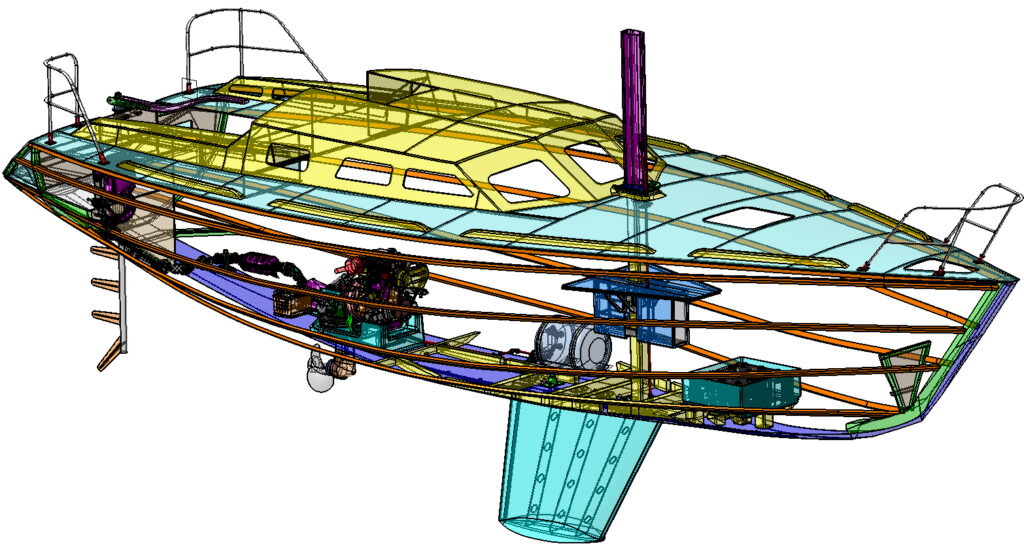
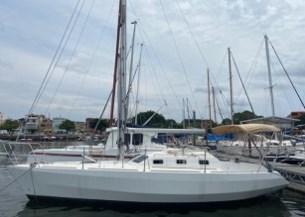
Technical development and construction of a Multichine 28 sailboat, encompassing parametric 3D CAD modeling, structural and construction detailing, mechanical systems, manufacturing documentation, vessel construction, and assembly. The work integrated digital development with the different stages of physical execution, from interpretation and detailing of the naval design through completion, launching, and preparation for navigation.

The construction encompassed structural fabrication, assembly of the primary hull systems, development of internal components, and technical supervision throughout the construction and finishing stages. Execution was carried out based on the 3D modeling and technical documentation developed for the vessel’s construction detailing, ensuring dimensional accuracy and consistency between the digital documentation and the physical build.

From 3D Model to Physical Hull Construction
Construction development and execution of the hull based on three-dimensional modeling and technical documentation.

Development and execution of the interiors, integrated with the vessel’s structure and functional layout.

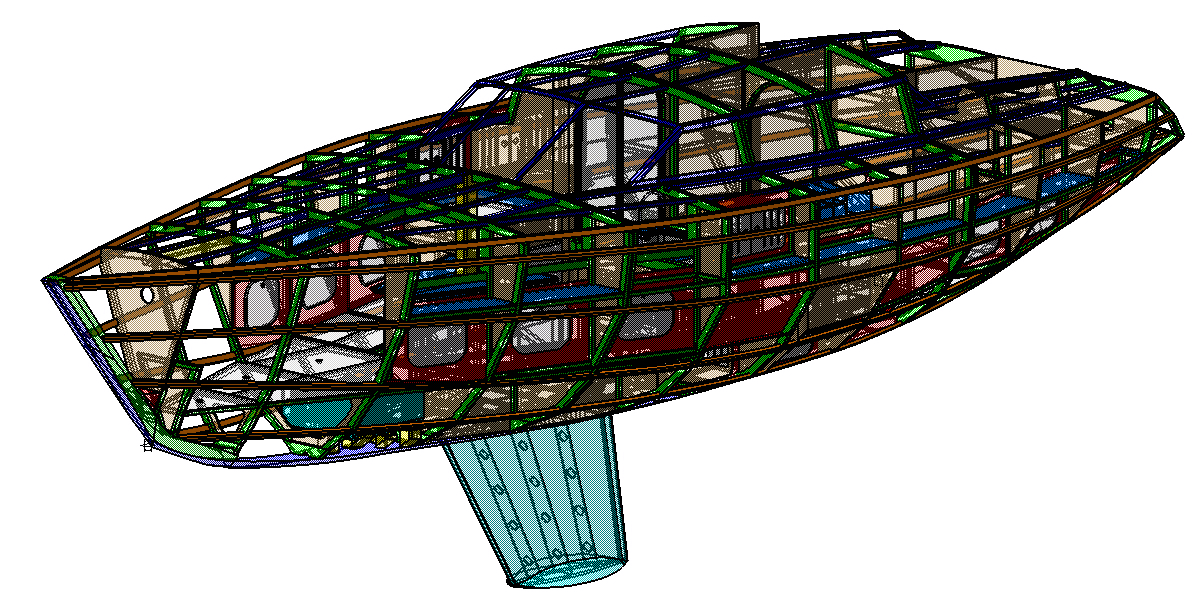
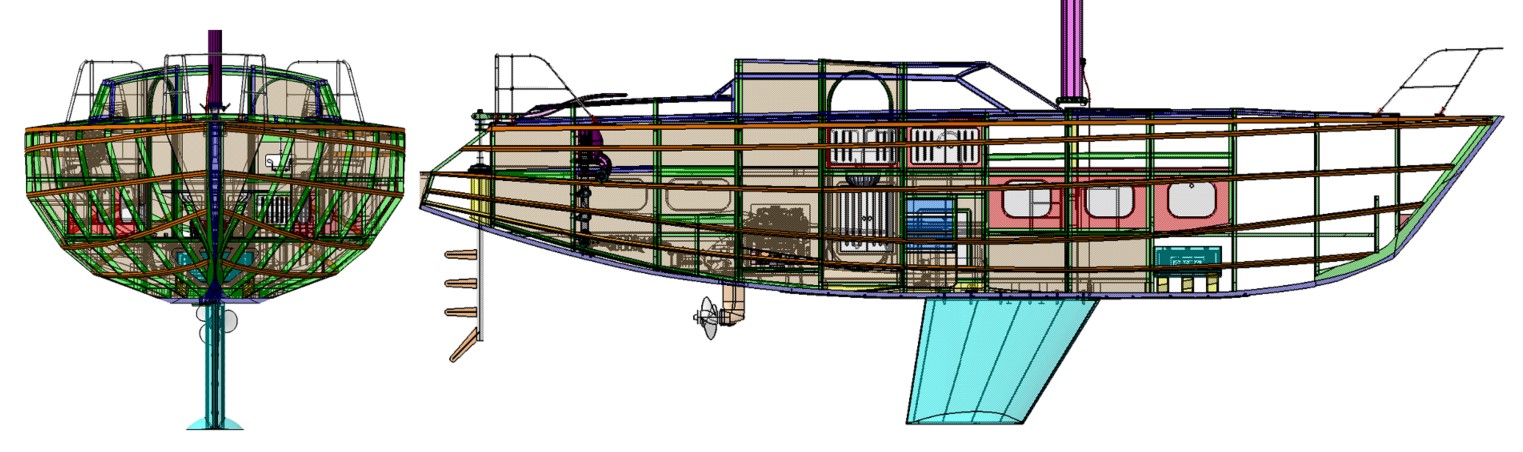
Structural and Construction Integration
Integration of structural detailing, interior spaces, and the main construction elements within the three-dimensional model, establishing the technical reference for the subsequent stages of construction and systems integration.

Rudder System
Fabrication and assembly of the rudder system, from the internal structure and lamination through final finishing, ensuring structural integrity and geometric accuracy.

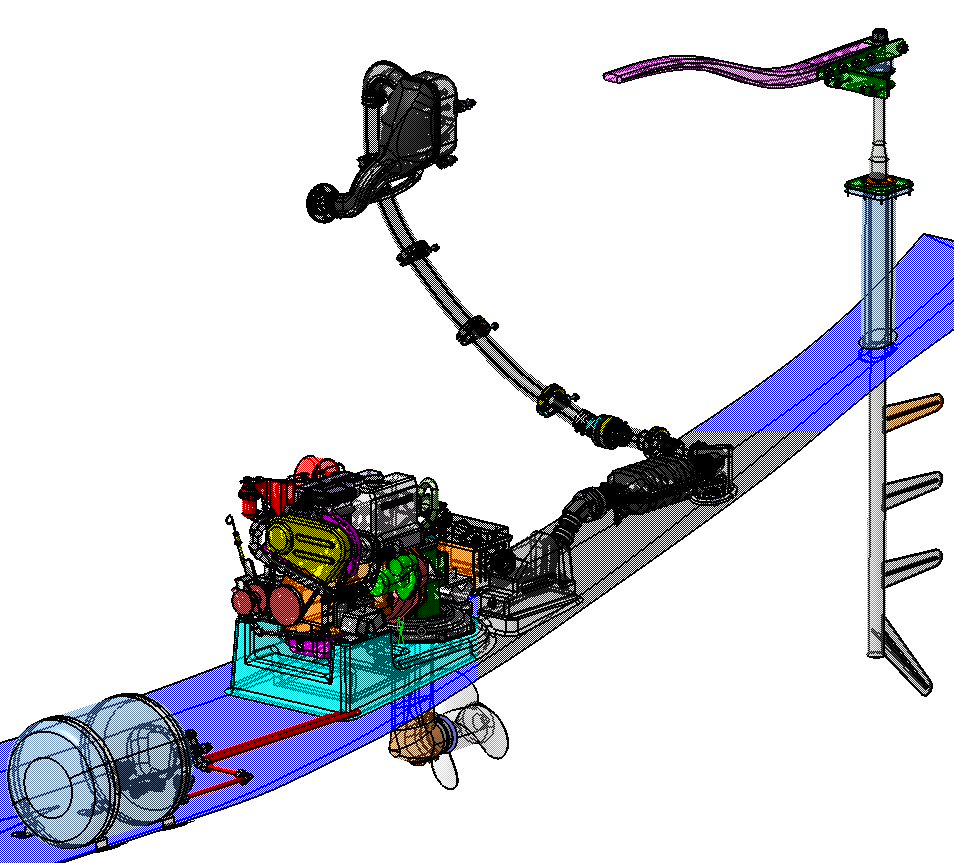
Engine Support and Installation
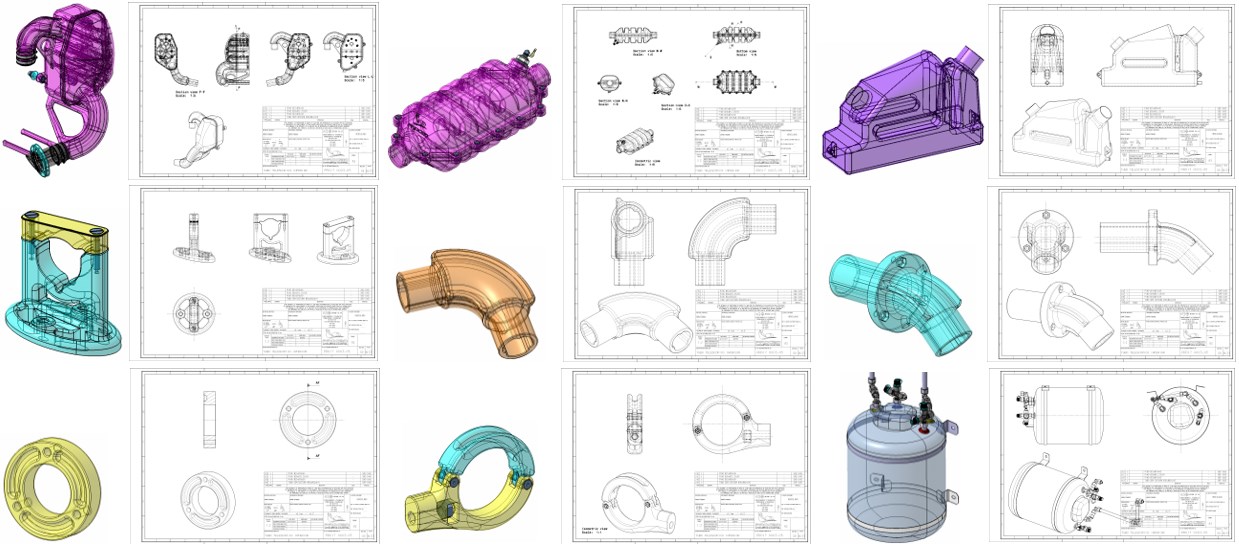
Modeling, fabrication, and installation of the engine structural support, including machining and lamination, with integration of the propulsion assembly into the vessel structure.

Final Systems Integration
Integration of structural, mechanical, and auxiliary systems into the vessel configuration, encompassing components, interfaces, and construction solutions through to its final built and operational configuration.

Industrial Plants & Layout Engineering

Development of industrial layouts integrating equipment, process systems, material flows, and production infrastructure. Projects encompass 3D plant modeling, physical arrangement definition, system interfaces, operational access, and technical documentation for implementation and future expansion.

Serra Escura Project — Tanhaçu, Bahia, Brazil
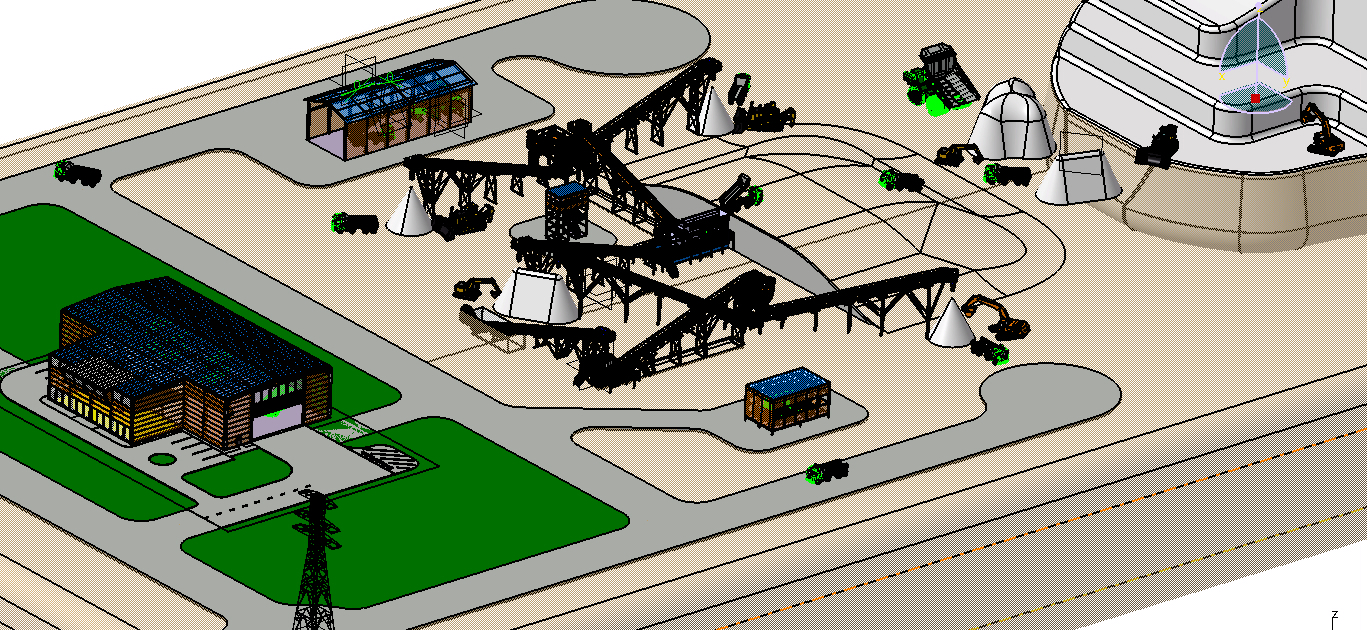
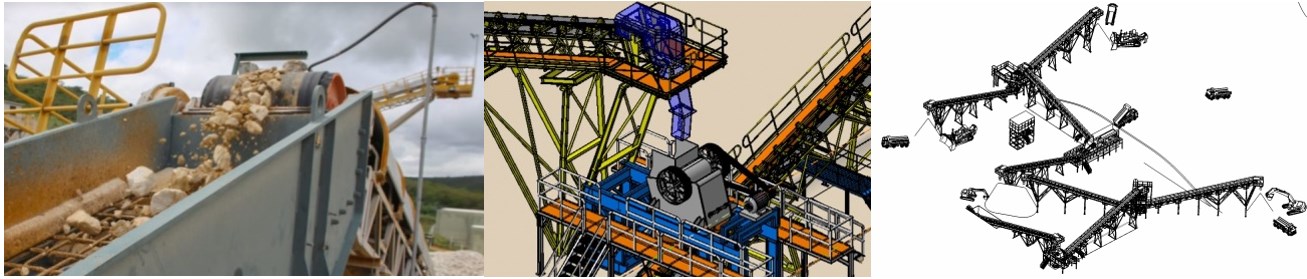
Development of the industrial layout and integration of process systems for a quartz processing plant with a production capacity of approximately 480,000 tonnes per year. The study encompassed crushing, screening, and belt conveying systems, including equipment arrangement, material flow definition, operational access, and the plant’s three-dimensional layout.


Material Conveying and Transfer
Integration of material conveying and transfer systems, encompassing belt conveyors, process equipment, support structures, and operational interfaces with the overall plant layout.

Feeding and Crushing
Sizing and integration of feeding and crushing systems, encompassing equipment, support structures, conveyors, and their respective interfaces within the plant process flow.

ZF Steering Systems — Industrial Plant Layout


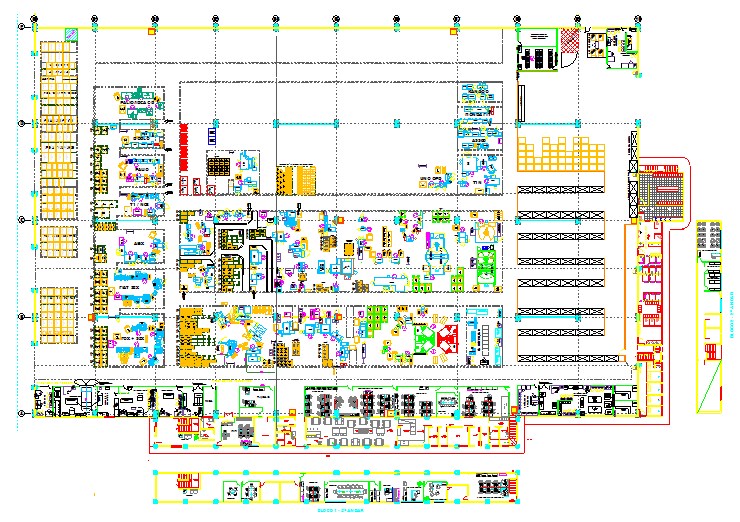
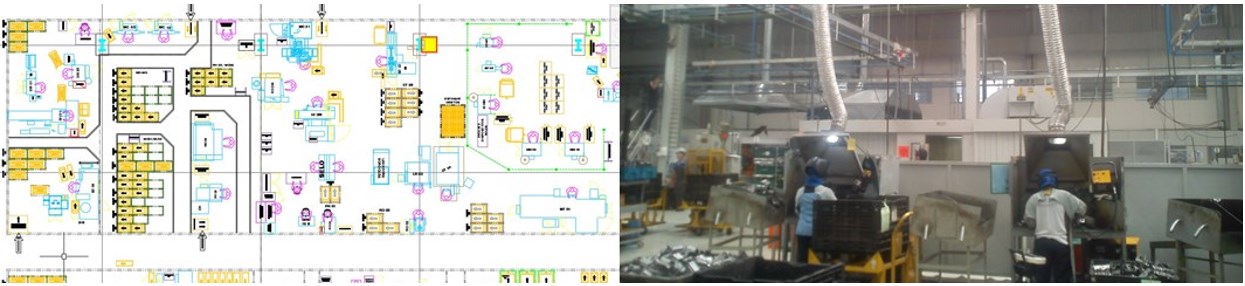
Development of the industrial layout for the ZF Steering Systems facility, encompassing field surveys, production areas, machining cells, assembly lines, workstations, equipment, and material flows. The study integrated production sequencing, logistics, accessibility, and safety into the definition and optimization of the plant layout.

Exhaust System Integration
Integration of industrial exhaust systems into the plant layout, considering their distribution across production areas, equipment interfaces, and facility operational requirements.

Elevator Systems — Building Integration

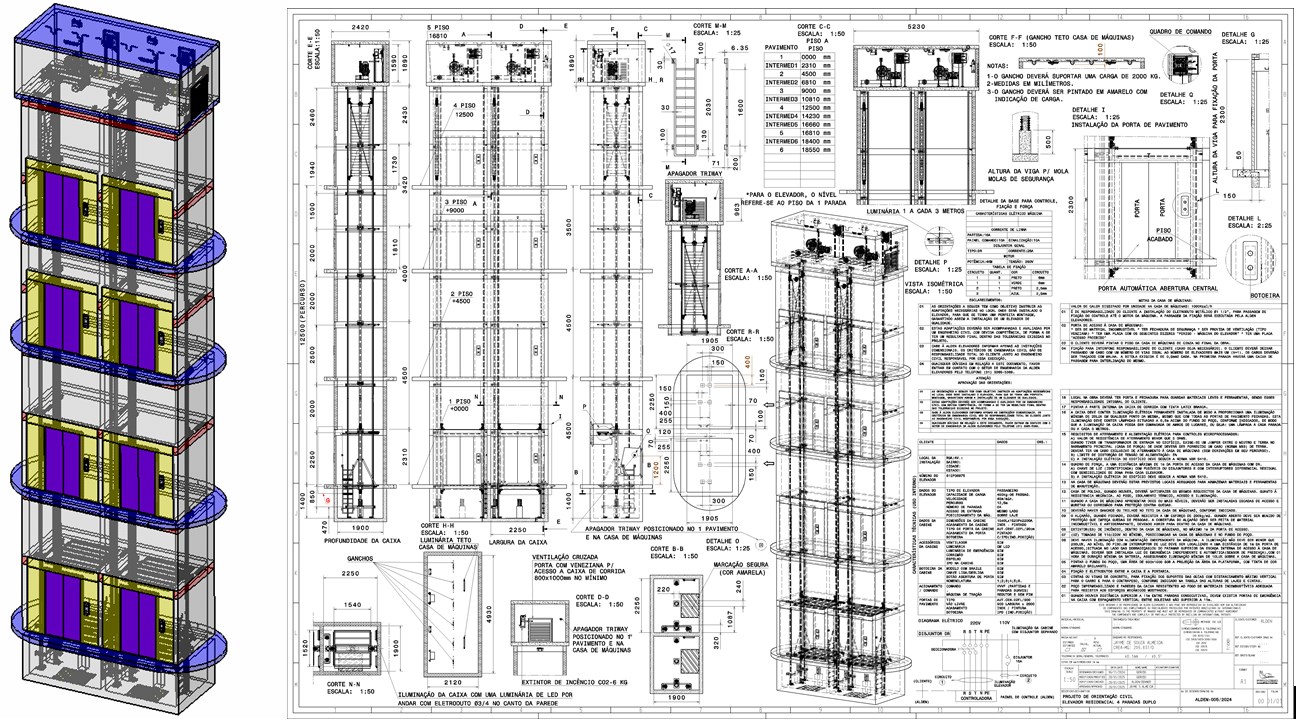
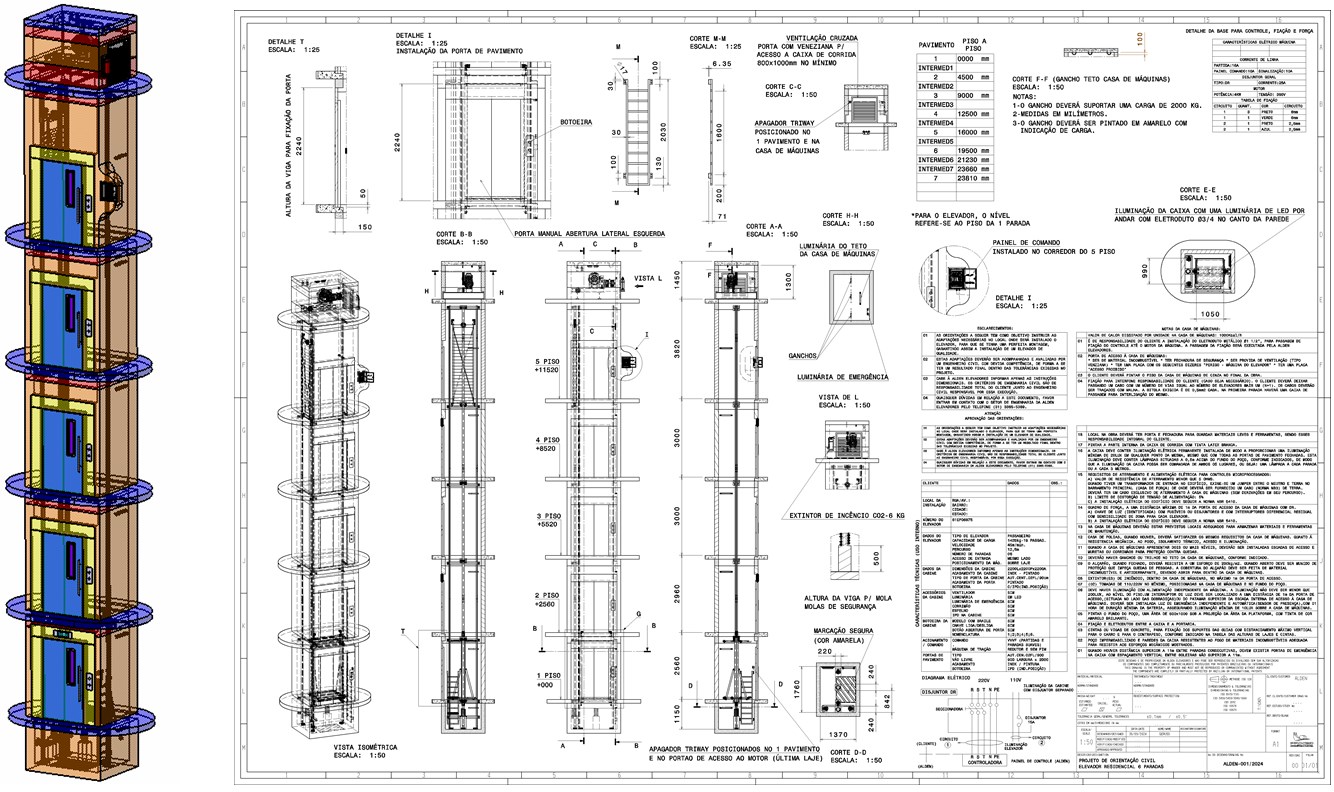
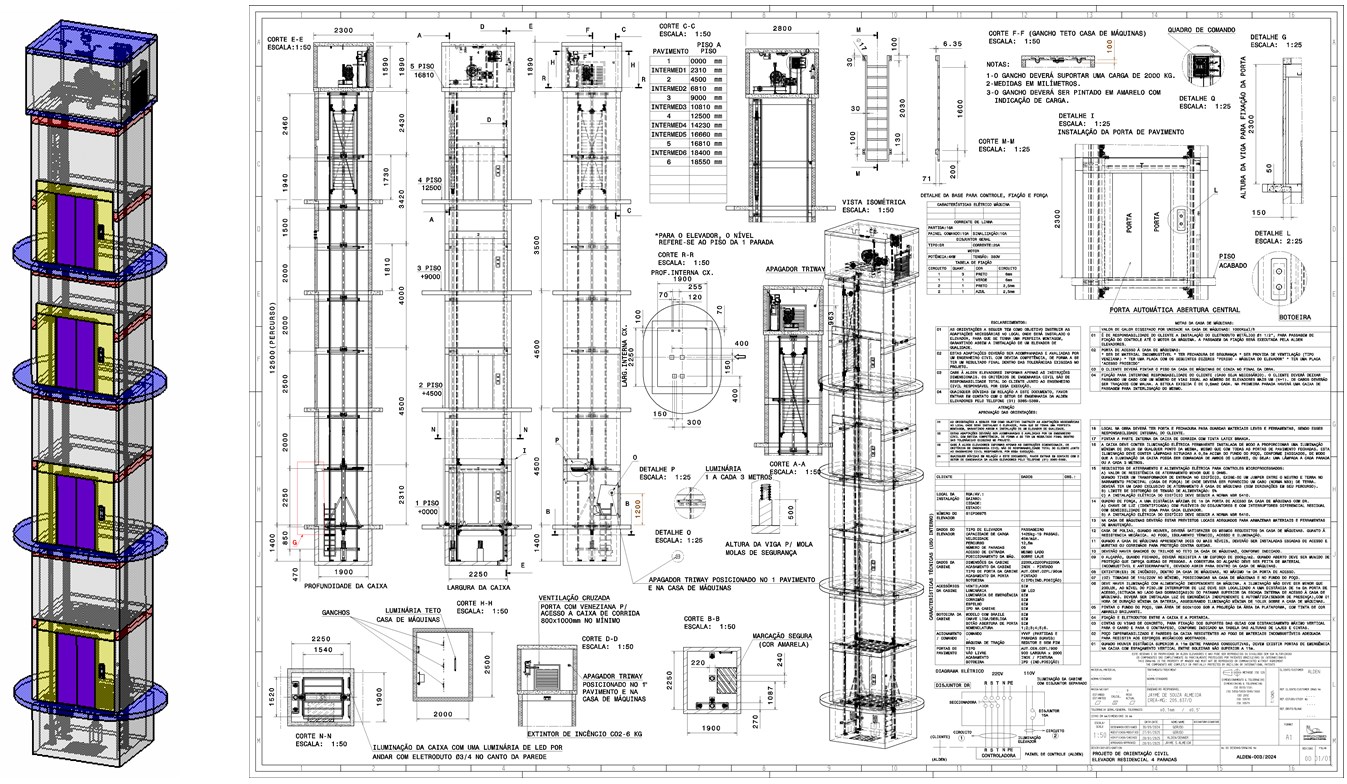
Integration of elevator systems into the building architecture and structure, encompassing shaft and travel definition, equipment positioning, structural interfaces, 3D modeling, and technical documentation for fabrication and installation.

Dual Elevator System
Three-dimensional modeling and detailed documentation for the integration of two elevators into a four-story building, consolidating the construction configuration for fabrication and installation.

Elevator Configurations
Integration applied to different elevator and building configurations.

Ana Luiza Building — Architectural Reconfiguration

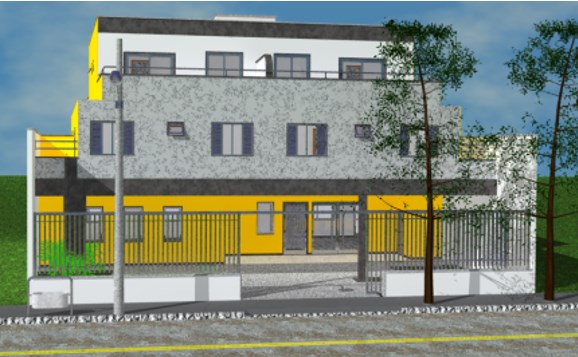
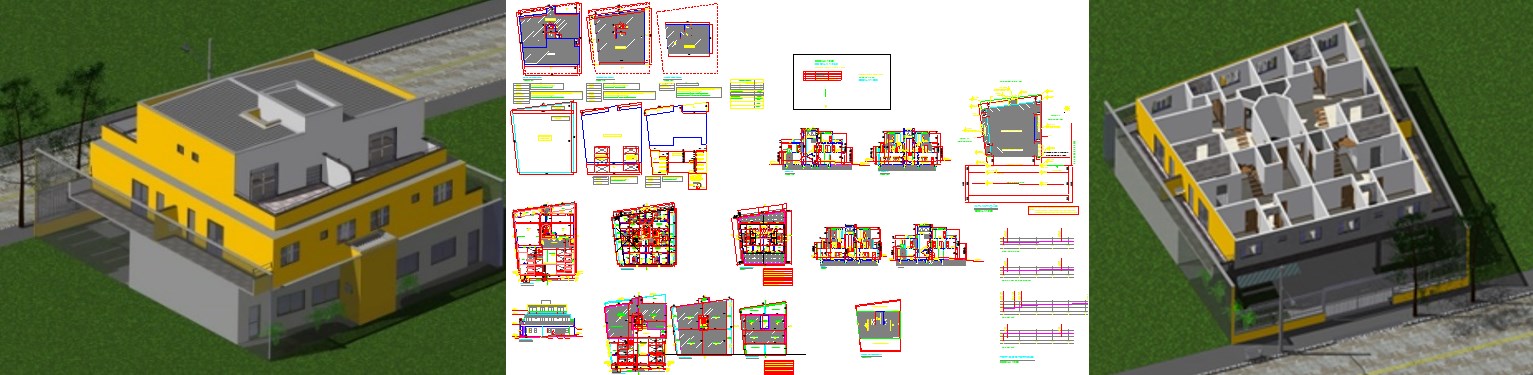
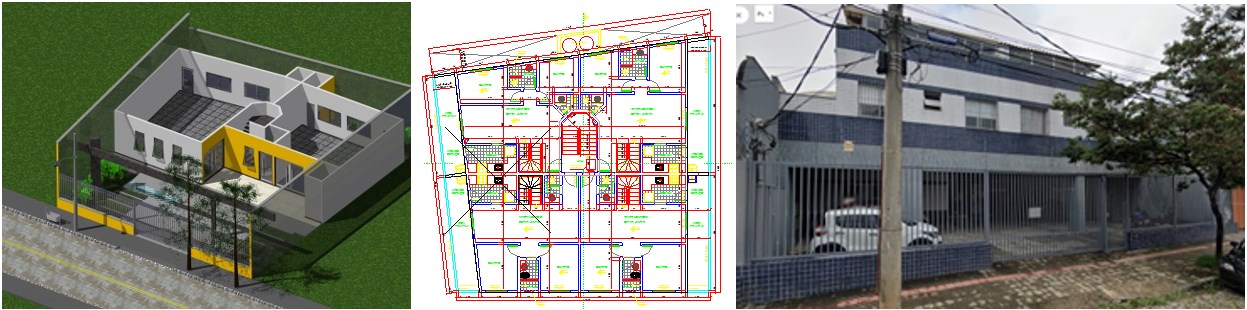
Reconfiguration and 3D modeling of the Ana Luiza residential building, based on a survey of the existing structure and reorganization of the internal spaces. The work encompassed volumetric definition, construction interfaces, and technical documentation for implementation of the proposed solution.

Modeling and Documentation
Three-dimensional development and technical documentation of the building reconfiguration.

Design and Completed Construction
Correlation between the digital development, technical documentation, and the completed building.

Scroll to Top